Property photo 1
Property photo 2
Property photo 3
Property photo 4
Property photo 5
3 Beds
3 Baths
2,062 sqft

$665,000

9867 Castle Ridge Cir, Highlands Ranch CO, 80129

Price per sqft$322.50
Built in1997
Property size2,062 sqft
Property typeResidential
Courtesy of LIV Sotheby's International Realty, Anna Centron Listing Contact: [email protected],303-906-5793

Overview

Active

Listed Oct 22, 2026

Updated 14h ago

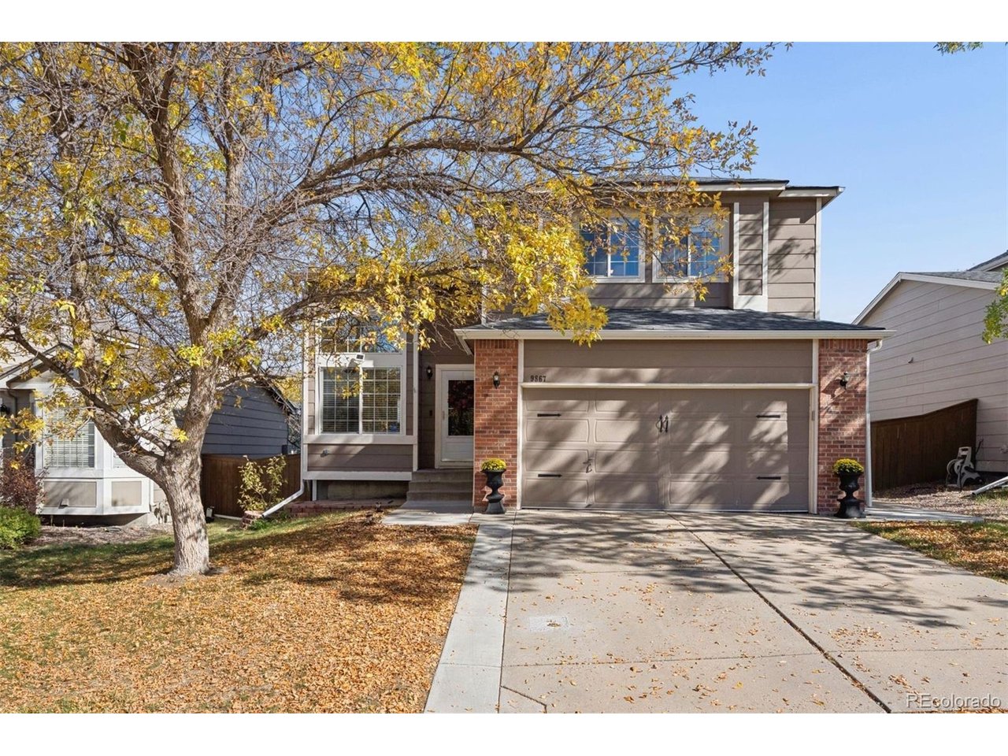
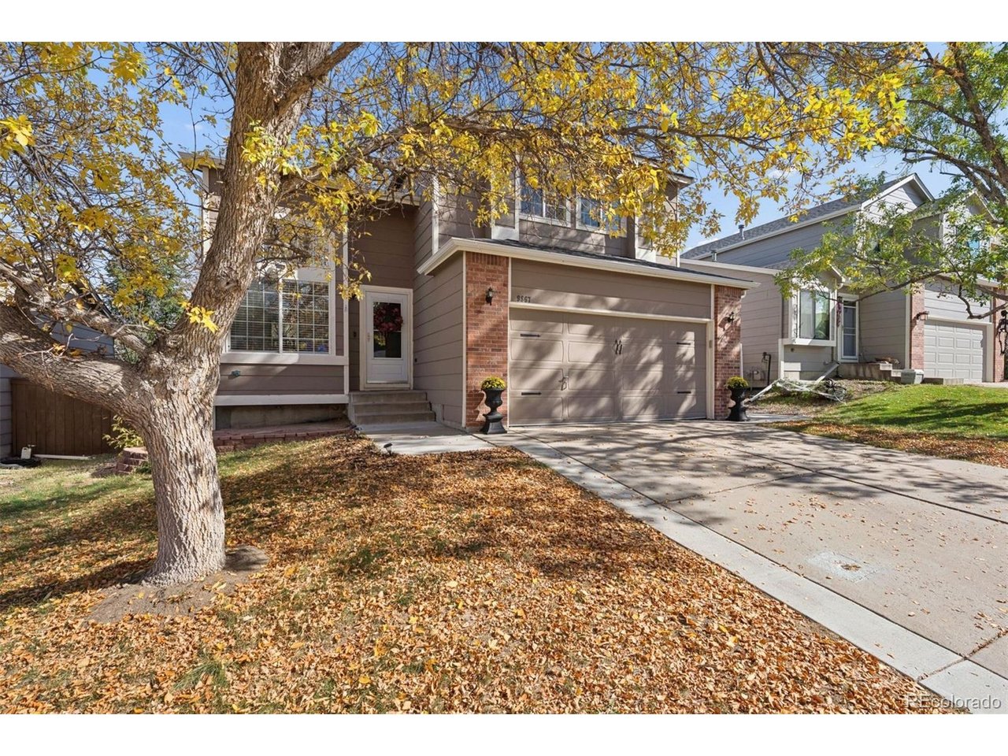
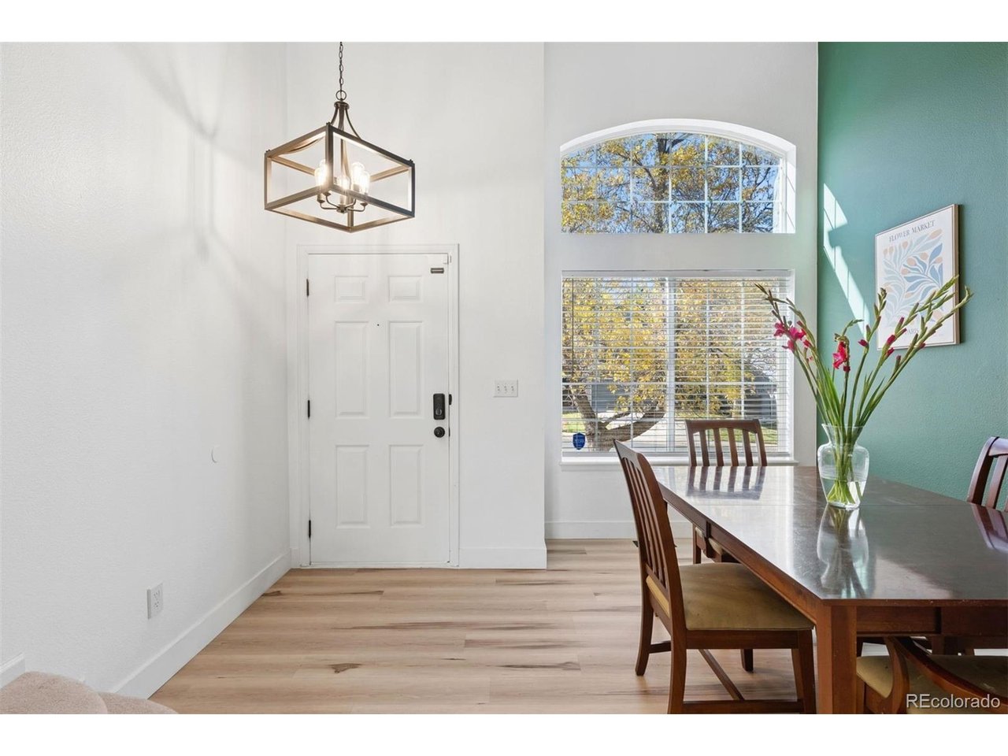
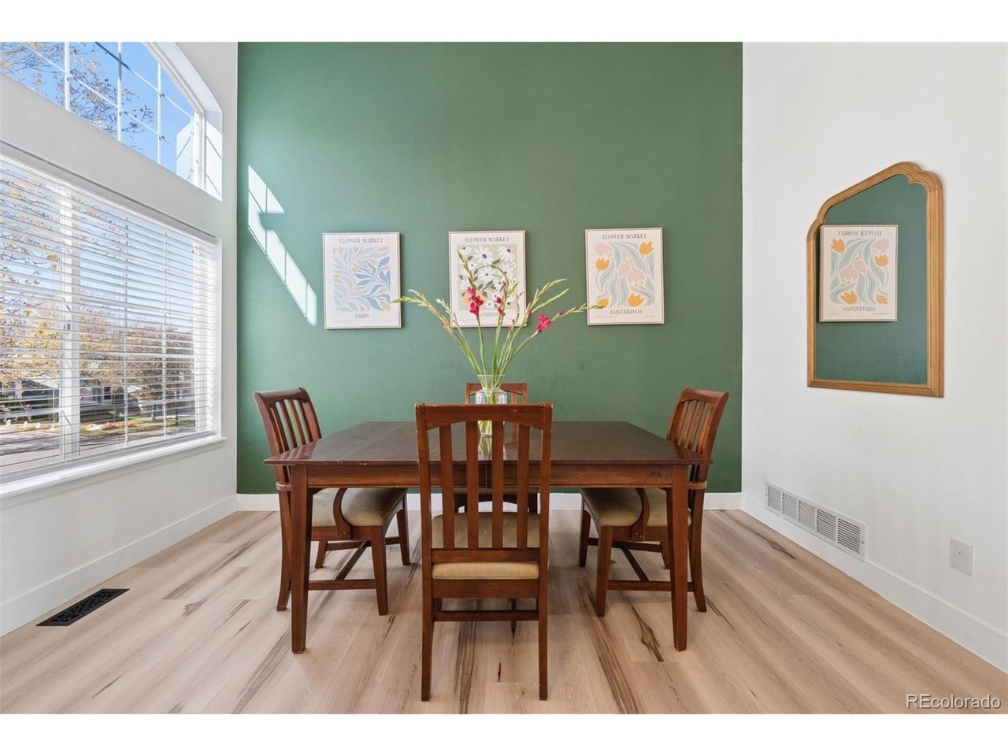
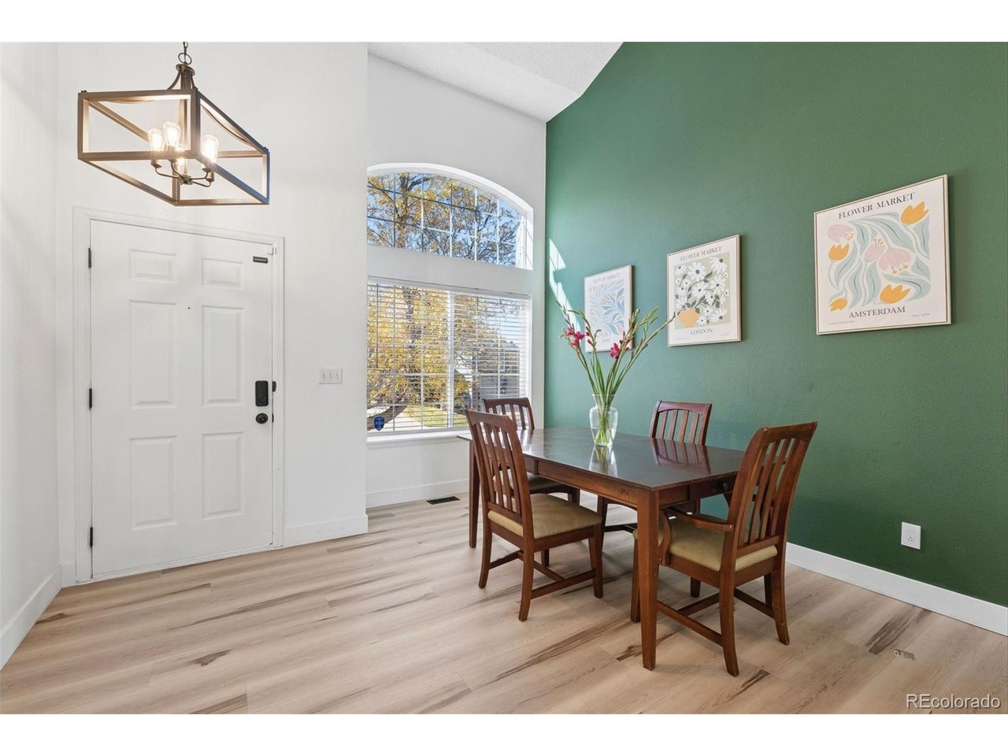
Welcome to this light filled 3 bedroom, 2.5 bathroom home with a spacious loft, partial finished basement & attached 2 car garage in the sought after Westridge neighborhood of Highlands Ranch. Enjoy a flexible floor plan, abundant natural light & easy access to parks, trails & Douglas County schools. Step inside to soaring two story ceilings, a versatile formal living room currently styled as an expansive dining space & luxury vinyl plank (LVP) flooring throughout the main level. The open kitchen features granite countertops, ample cabinetry & seamless flow into the dining area & inviting family room with a cozy gas fireplace. A powder room & convenient main floor laundry with a stylish barn door complete the level. Upstairs, the spacious primary suite offers a walk in closet, 5 piece en suite bathroom with dual vanities, soaking tub & separate shower. 2 additional bedrooms, a full bathroom & generous loft provide flexible living space, ideal for an office, playroom or media room, the loft also offers potential for conversion to a 4th bedroom. The finished partial basement provides rec/flex space, abundant storage & rough in plumbing for a future bathroom. Outside, enjoy a level backyard with plenty of space for outdoor entertaining, gardening, recreation, or simply relaxing in the Colorado sunshine. Location is a standout feature! Situated in the sought after Westridge community, this west facing home offers convenient access to Spring Gulch Trail, Redstone Park, Westridge Rec Center, and neighborhood schools. Enjoy the extensive Highlands Ranch trail system, neighborhood parks, community amenities, shopping, dining, and recreation opportunities just minutes from your doorstep. With its light filled interior, flexible living spaces, desirable location, & potential for a 4th bedroom, this home offers an exceptional opportunity to enjoy everything Colorado living has to offer.

$4,424/mo

Est. mortgage payment based on a $665,000 home price.

All estimates are provided by Luxury Presence for informational purposes only. Actual amounts may vary.

Additional information

MLS® ID
6700036

Interior Features

Bedrooms
3
Bathrooms
3
Fireplace
Yes
Cooling
Yes
Heating
Yes
Basement
Yes

Exterior Features

Lot Size
0.1 Acres

Other Property Details

Taxes
$3,923
Tax Frequency
Annually
Association Fee Frequency
Quarterly
Garage
Yes

Also listed on REColorado

MLS provider logo

Listings courtesy of Information and Real Estate Services, LLC (IRES) as distributed by MLS GRID

All information deemed reliable but not guaranteed and should be independently verified. All properties are subject to prior sale, change or withdrawal. Neither listing broker(s) nor Kim Moore shall be responsible for any typographical errors, misinformation, misprints and shall be held totally harmless. Properties displayed may be listed or sold by various participants in the MLS. 

Based on information submitted to the MLS GRID as of 3:20 AM UTC on 10/24/2026. All data is obtained from various sources and may not have been verified by broker or MLS GRID. Supplied Open House Information is subject to change without notice. All information should be independently reviewed and verified for accuracy. Properties may or may not be listed by the office/agent presenting the information.

©2026 Information and Real Estate Services, LLC (IRES). All rights reserved.

DMCA Notice 

Powered by Luxury Presence