Property photo 1
Property photo 2
Property photo 3
Property photo 4
Property photo 5
5 Beds
6 Baths
6,750 sqft

$2,699,000

1568 Arrowpoint Ct, Franktown CO, 80116

Price per sqft$399.85
Built in2025
Property size6,750 sqft
Property typeResidential
Courtesy of eXp Realty, LLC, Rachel Cardwell Listing Contact: [email protected],623-451-5823

Overview

Active

Listed Oct 14, 2026

Updated 44h ago

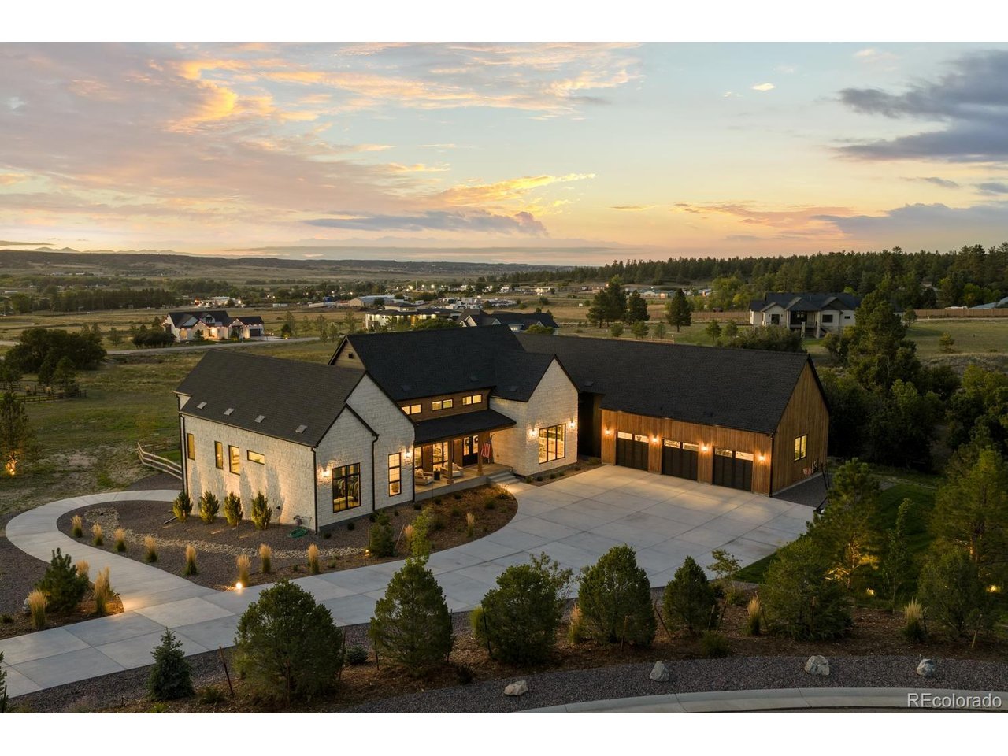
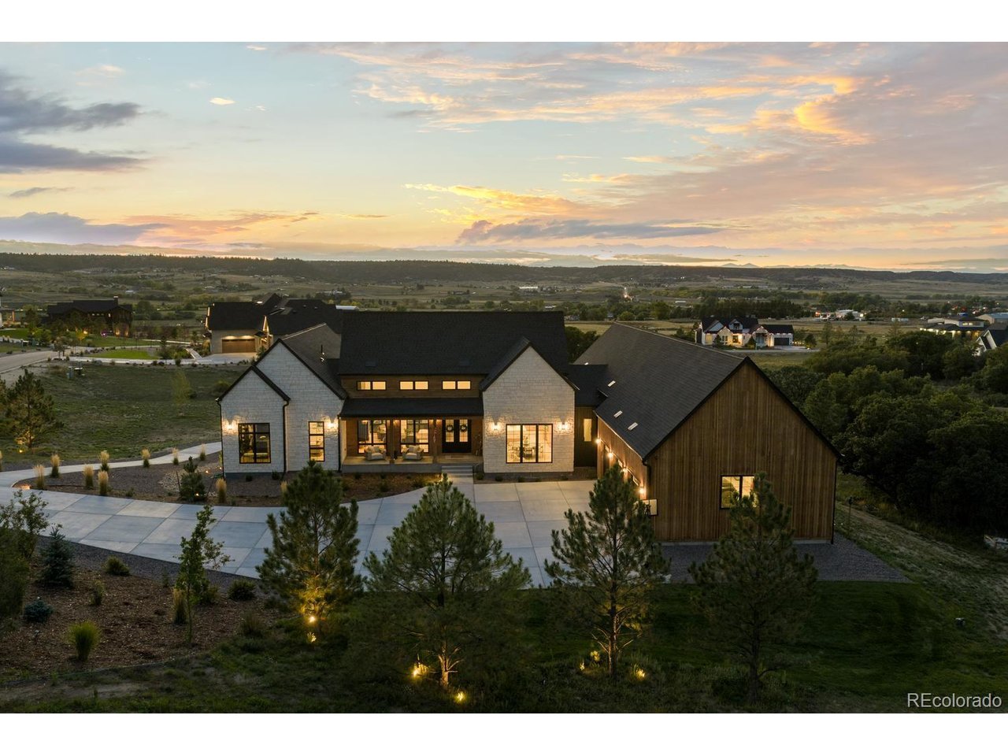
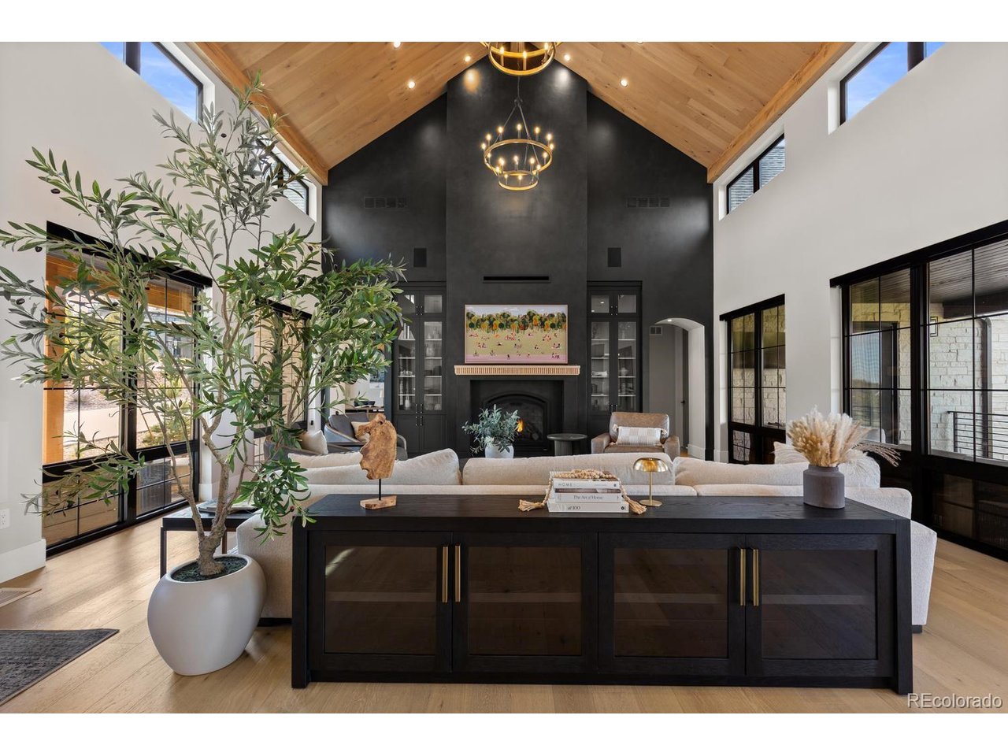
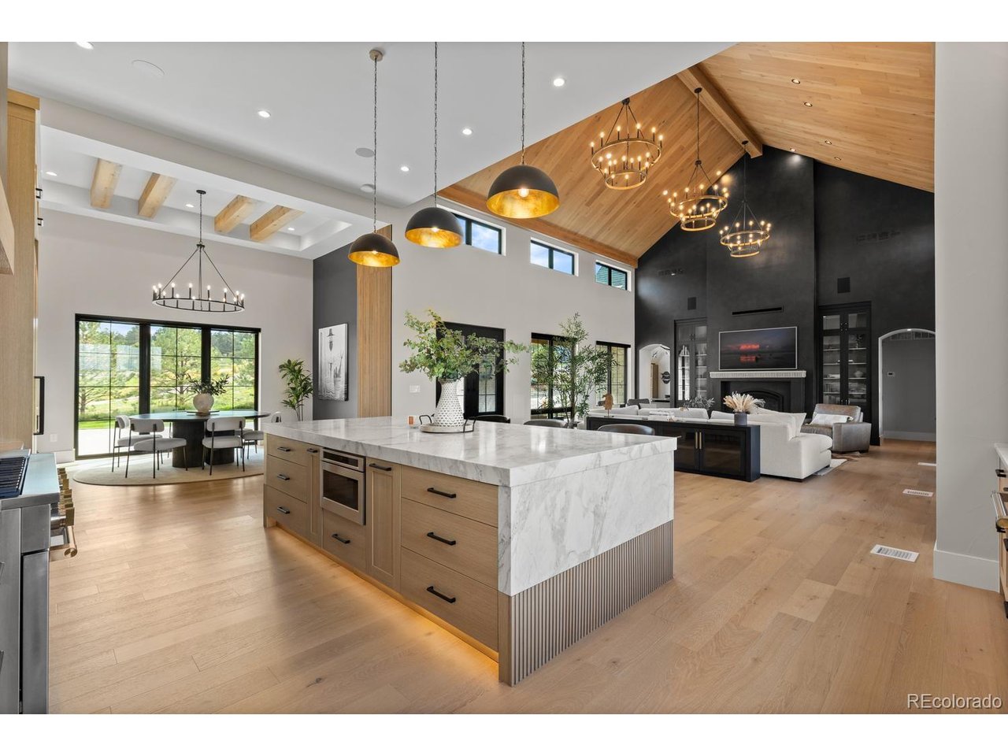
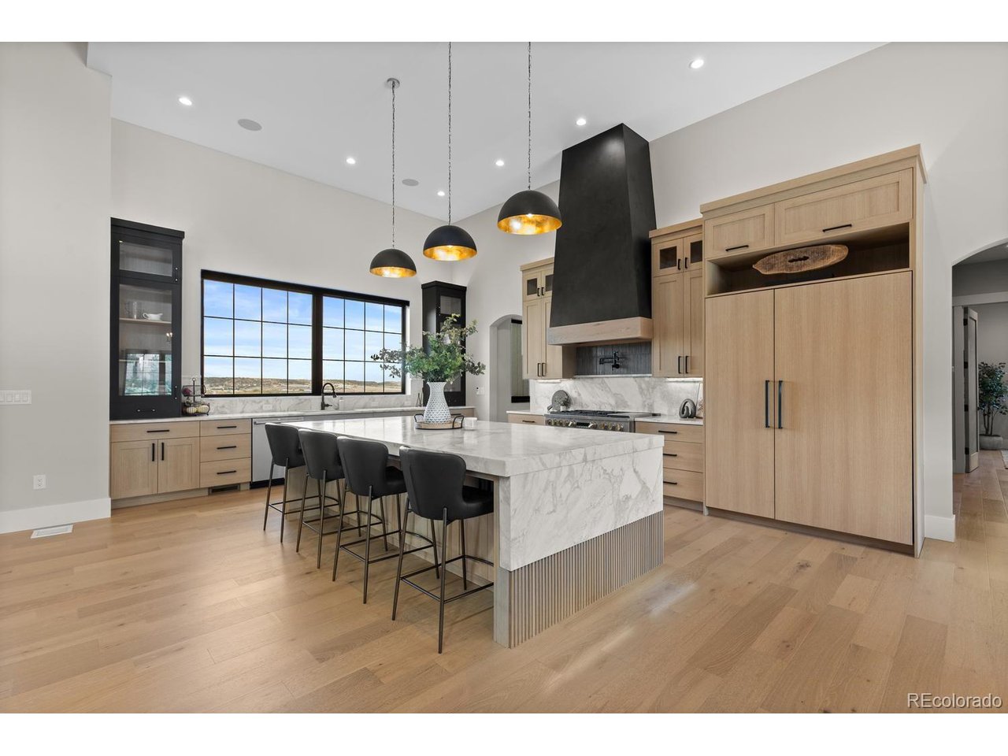
Custom luxury home built in 2025 on 2 private acres in Arrowpoint, a gated community of just 19 homes in Franktown, Douglas County, Colorado. With 7,722 sq ft, 5 bedrooms, a main floor office and a walk-out lower level, it is the largest and most custom home in the neighborhood, bordered by open space on two sides. Peaceful and private, yet 12 minutes to Castle Rock and Parker and 25 minutes to the Denver Tech Center. The great room has 25' ceilings, hand-applied Venetian plaster and a Control4 audio/AV system with 21 built-in speakers, built-in subwoofers and Samsung Frame TVs included. The kitchen features a full Monogram appliance package, a 60" built-in refrigerator and 10' custom cabinetry. Work from home in the main floor office or the library off the primary suite with floor-to-ceiling built-in bookshelves. The 1,300 sq ft primary wing is a true retreat with a spa bath, freestanding tub, solid slab marble and microcement shower and a custom closet. Every closet in the home is custom built. The walk-out lower level is made for entertaining, with 10' ceilings, a huge custom built-in bar, home gym, recreation space and a hidden door to a private bonus room ready to become a speakeasy, wine room, gun vault or safe room. A climate-controlled underground garage adds flex space, and the main garage has custom cabinets, epoxy floors, full insulation and a propane heater rough-in. Outside, the fully landscaped yard showcases 4,000+ sq ft of natural stone, Infratech patio heaters, permanent lighting and 25+ mature trees for true indoor-outdoor Colorado living. Please have lender letter or proof of funds available.

$17,957/mo

Est. mortgage payment based on a $2,699,000 home price.

All estimates are provided by Luxury Presence for informational purposes only. Actual amounts may vary.

Additional information

MLS® ID
9681062

Interior Features

Bedrooms
5
Bathrooms
6
Fireplace
Yes
Cooling
Yes
Heating
Yes
Basement
No

Exterior Features

Lot Size
2 Acres

Other Property Details

Taxes
$9,914
Tax Frequency
Annually
Association Fee Frequency
Monthly
Garage
Yes
View
Yes
New Construction
Yes

Also listed on REColorado

MLS provider logo

Listings courtesy of Information and Real Estate Services, LLC (IRES) as distributed by MLS GRID

All information deemed reliable but not guaranteed and should be independently verified. All properties are subject to prior sale, change or withdrawal. Neither listing broker(s) nor Kim Moore shall be responsible for any typographical errors, misinformation, misprints and shall be held totally harmless. Properties displayed may be listed or sold by various participants in the MLS. 

Based on information submitted to the MLS GRID as of 2:40 AM UTC on 11/17/2026. All data is obtained from various sources and may not have been verified by broker or MLS GRID. Supplied Open House Information is subject to change without notice. All information should be independently reviewed and verified for accuracy. Properties may or may not be listed by the office/agent presenting the information.

©2026 Information and Real Estate Services, LLC (IRES). All rights reserved.

DMCA Notice 

Powered by Luxury Presence